









Address
1 Twin Springs Drive, Saugus, MA
Price
$ 1,799,900
Property Attributes
- MLS#73519784
- TypeSingle Family
- Listing Status Active
- CountyESSEX
- CitySaugus
- Zip01906
- StyleColonial
- Year Built2005
- Taxes$ 12623
- Price$ 1,799,900
- Bedrooms4
- Full Bathrooms4
- Half Bathrooms1
- Sqr Footage4793
- Lot Size0.26 Acres
Data Source:
Massachusetts MLS Property Info Network (MLSPIN)
Property Description
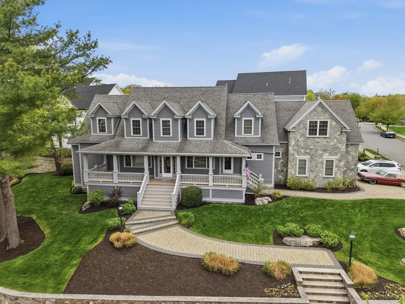
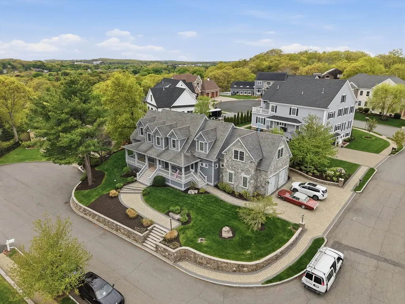
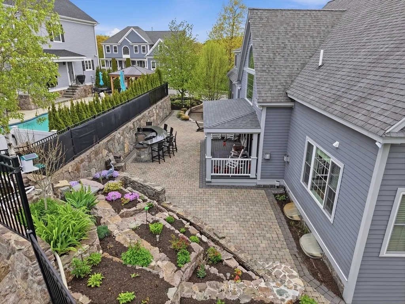
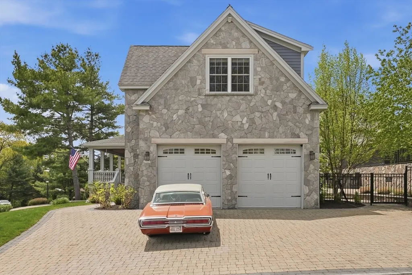
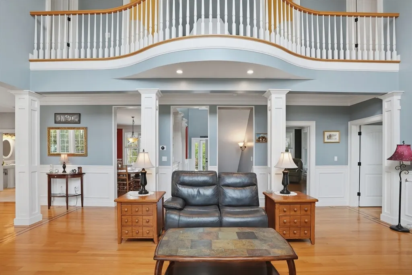
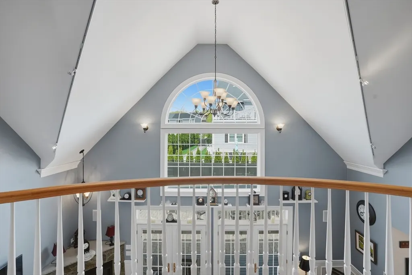
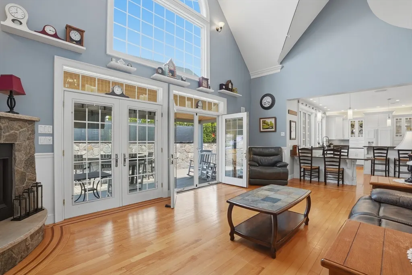
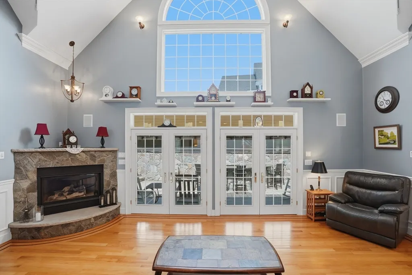
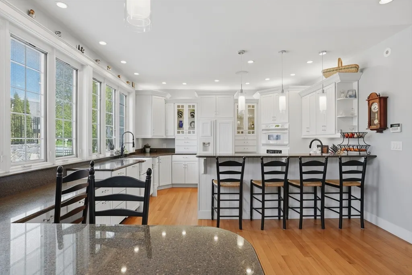
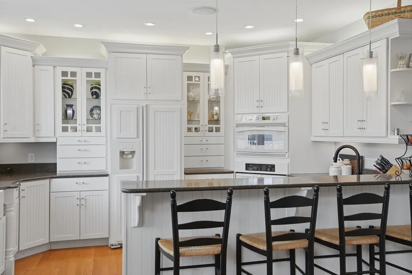
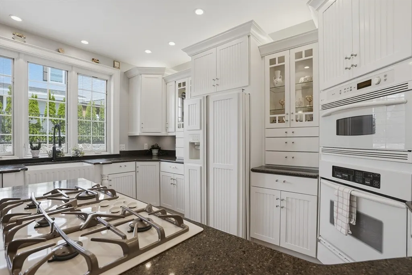
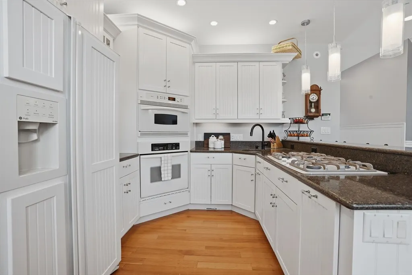
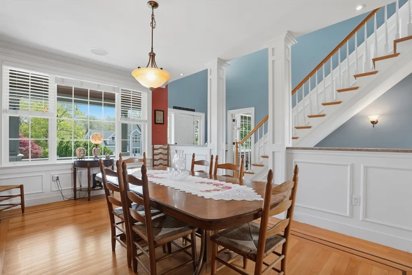
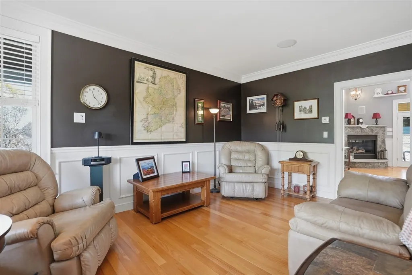
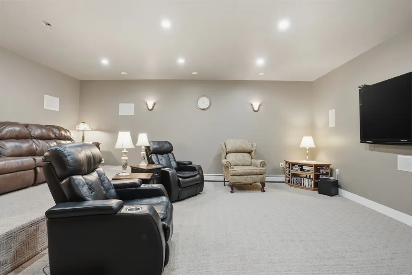
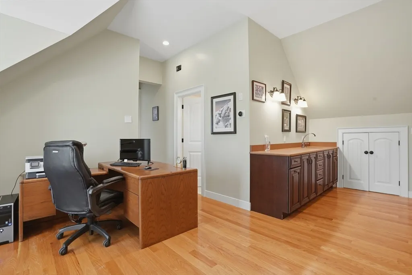
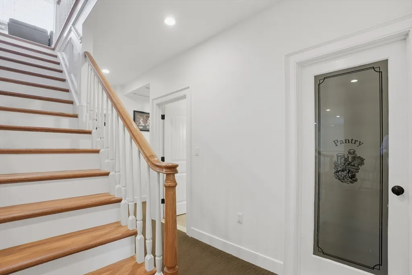
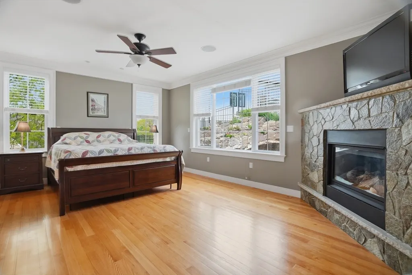
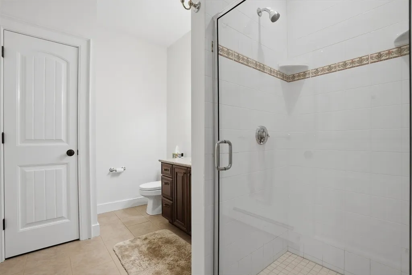
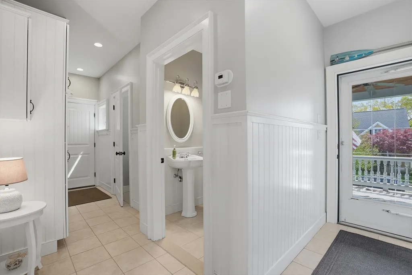
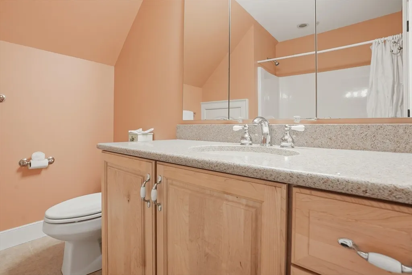
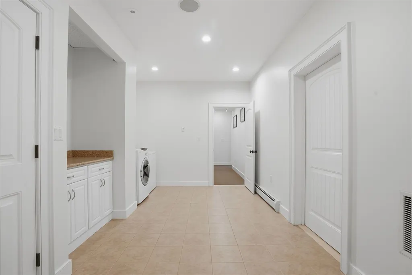
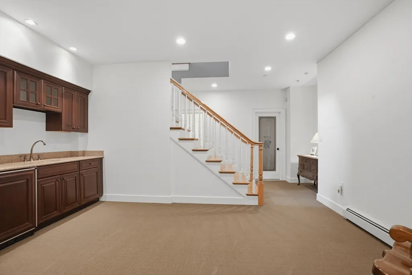
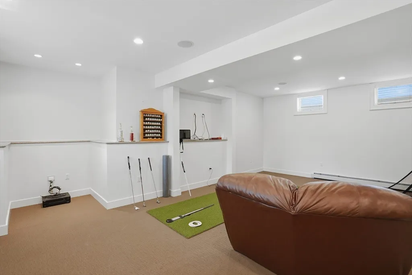
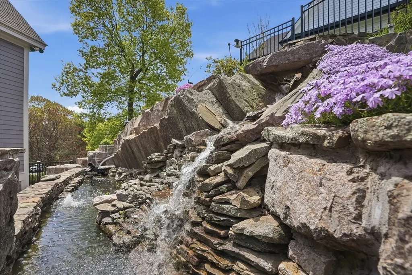
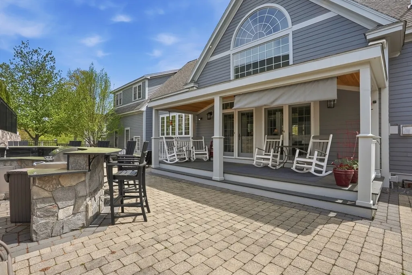
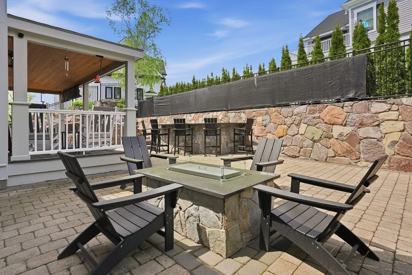
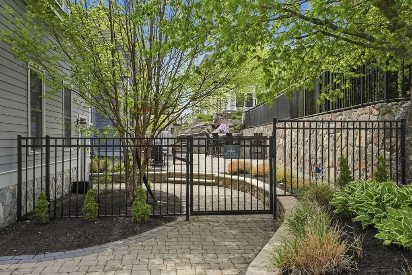
Beautiful 4 bedroom, 4.5 bath Colonial with exceptional living space and upscale finishes throughout. Main level features a dramatic living room with hardwood floors, cathedral ceiling, gas fireplace, and French doors to the back patio. Gourmet kitchen offers upgraded counters, bfast bar, farmer’s sink, second sink, half bath, laundry room, and access to the heated 2-car garage. Formal dining room and second living room with wainscoting and picture window. Spacious primary suite includes gas fireplace, walk-in closet, dual vanity, jetted tub, & tiled walk-in shower. Addt'l bedrooms feature HW floors, recessed lighting, & multiple baths. Second floor also includes a sitting area w/ wet bar and second staircase. Finished lower level offers bonus/recreation space, wet bar with fridge, full bath, movie room & second laundry room. Your outdoor oasis includes a beautifully landscaped fenced backyard w/ composite deck, 2-tier paver patio, outdoor kitchen, waterfall features, and gas firepit!
| Price History | |
|---|---|
| 5/15/2026 | Listed $1,799,900 |
General Features
| Sewer | Public Sewer |
|---|---|
| Heating | Central,Radiant,Natural Gas,Hydro Air |
| Cooling | Central Air |
| Utilities | for Gas Dryer,Washer Hookup |
| Roof | Shingle |
| Appliances | Gas Water Heater,Water Heater,Range,Oven,Dishwasher,Refrigerator,Washer,Dryer |
| Zoning | NA |
| Garage Spaces | 2 |
| Patio/Porch Features | Porch,Deck,Deck - Composite |
| Architectural Style | Colonial |
| Security Features | Security System |
| Construction Materials | Frame |
| Year Built | 2005 |
| Electric | Circuit Breakers |
| Property Subtype | Single Family Residence |
| Tax Year | 2025 |
| Parcel Number | M:009G B:0007 L:0006,4465605 |
| Community Features | Shopping,Walk/Jog Trails,House of Worship,Public School |
| County | Essex |
| Property Type | Residential |
| HOA | No |
| Attached Garage | Yes |
| Energy Efficient | Thermostat |
| Garage Y/N | Yes |
| Waterview | No |
| Total Rooms | 13 |
| Full Baths | 4 |
| Status | Active |
| Directions | Hamilton St. to Hilltop Ave. to Twin Spring Dr. |
| City | Saugus |
| Disclosures | Buyers and buyers agents to perform due diligence. Some photos may be virtually enhanced |
| Senior Community Y/N | No |
| Lot Size Units | Acres |
| Lot Size Square Feet | 11138 |
| Carport Y/N | No |
| Property Attached Y/N | No |
| Year Built Details | Actual |
| Tax Annual Amount | 12623 |
| Home Warranty Y/N | No |
| Building Area Units | Square Feet |
| Primary Bedroom Level | First |
| Standard Status | Active |
| Year Built Source | Public Records |
| Tax Assessed Value | 1181900 |
| Certified Treated | Unknown |
Interior Features
| Interior Amenities | Bathroom - Full,Bathroom - Tiled With Shower Stall,Closet,Bathroom - With Tub & Shower,Recessed Lighting,Wet bar,Bathroom,Sitting Room,Central Vacuum |
|---|---|
| Basement | Full |
| Flooring | Tile,Hardwood,Flooring - Stone/Ceramic Tile,Flooring - Wall to Wall Carpet,Flooring - Hardwood |
| Total Fireplaces | 2 |
| Fireplace Features | Living Room,Master Bedroom |
| Kitchen Level | First |
| Air Conditioning Y/N | Yes |
| Heating Y/N | Yes |
| Fireplace Y/N | Yes |
| Above Grade Finished Area | 4793 |
| Half Baths | 1 |
| Laundry Features | Laundry Closet,Flooring - Hardwood,Gas Dryer Hookup,Recessed Lighting,Washer Hookup,In Basement |
| Total Bedrooms | 4 |
| Living Room Level | First |
| LivingAreaSource | Public Record |
| Kitchen Features | Flooring - Hardwood,Countertops - Stone/Granite/Solid,Kitchen Island,Recessed Lighting,Gas Stove |
| Total Baths | 5 |
| Primary Bathroom Features | Yes |
| Living Room Features | Cathedral Ceiling(s),Flooring - Hardwood,Recessed Lighting,Wainscoting |
| Bedroom 4 Features | Bathroom - Full,Ceiling Fan(s),Closet,Flooring - Hardwood,Recessed Lighting |
| Bedroom 3 Features | Bathroom - Full,Closet,Flooring - Hardwood,Recessed Lighting |
| Bedroom 2 Features | Closet,Flooring - Hardwood,Recessed Lighting |
| Dining Room Features | Flooring - Hardwood,Window(s) - Picture,Recessed Lighting |
| Kitchen Area | 266 |
| Kitchen Length | 19 |
| Kitchen Width | 14 |
| Primary on Main | 192 |
| Second Bedroom Length | 12 |
| Second Bedroom Width | 16 |
| Bedroom 3 Area | 460 |
| Bedroom 3 Length | 20 |
| Bedroom 3 Width | 23 |
| Bedroom 4 Area | 195 |
| Bedroom 4 Length | 13 |
| Bedroom 4 Width | 15 |
| Dining Room Area | 12 |
| Dining Room Width | 16 |
| Family Room Area | 192 |
| Family Room Length | 12 |
| Living Room Area | 456 |
| Living Room Length | 24 |
| Living Room Width | 19 |
| Primary Bedroom Area | 280 |
| Primary Bedroom Features | Bathroom - Full,Flooring - Hardwood,Cable Hookup,Recessed Lighting |
| Primary Bedroom Length | 20 |
| Primary Bedroom Width | 14 |
| Family Room Width | 16 |
| Family Room Level | First |
| Family Room Features | Flooring - Hardwood,Recessed Lighting |
| Dining Room Level | First |
| Dining Room Area | 192 |
| Bedroom 5 Width | 16 |
| Bedroom 5 Level | Second |
| Bedroom 5 Length | 12 |
| Bedroom 5 Features | Recessed Lighting |
| Bedroom 5 Area | 192 |
| Bedroom 4 Level | Second |
| Bedroom 3 Level | Second |
| Second Bedroom Level | Second |
| Bathroom 1 Level | First |
| Bathroom 2 Level | First |
| Bathroom 3 Level | Second |
Exterior Features
| Exterior Amenities | Porch,Deck,Deck - Composite,Fenced Yard,Stone Wall |
|---|---|
| Fencing | Fenced |
| Parking Features | Attached,Garage Door Opener,Heated Garage,Paved Drive,Paved |
| Lot Features | Corner Lot |
| Water Source | Public |
| Total Parking | 5 |
| Lot Size Area | 0.26 |
| Foundation Details | Concrete Perimeter |
| Spa | No |
| Building Area Total | 4793 |
| Lot Size Acres | 0.26 |
| Road Surface Type | Paved |
| Waterfront Y/N | No |
| Covered Spaces | 2 |
Amenities
- Foreclosure
- Views
- Short Sale
- New Construction
- Adult 55+
- Lease To Own
- No HOA Fees
- Furnished
- Primary On Main
- Air Conditioning
- Seller Finance
- Green
- Fixer Upper
- Horse
- Golf
- Fireplace
- Deck
- Garage
- Basement
- Pool
Property vs Single Family Average in 01906
Price
Taxes
Year Built
Visits
 Massachusetts MLS Property Info Network (MLSPIN) - The property listing data and information set forth herein were provided to MLS Property Information Network, Inc. from third party sources, including sellers, lessors and public records, and were compiled by MLS Property Information Network, Inc. The property listing data and information are for the personal, non commercial use of consumers having a good faith interest in purchasing or leasing listed properties of the type displayed to them and
