


Address
3 Toronto Ave, Gloucester, MA
Price
$ 2,495,000
Property Attributes
- MLS#73526366
- TypeSingle Family
- Listing Status Back on Market
- CountyESSEX
- CityGloucester
- AreaEast Gloucester
- NeighborhoodEast Gloucester
- Zip01930
- StyleContemporary
- Year Built2021
- Taxes$ 21309
- Price$ 2,495,000
- Bedrooms3
- Full Bathrooms4
- Half Bathrooms1
- Sqr Footage4235
- Lot Size1.21 Acres
Data Source:
Massachusetts MLS Property Info Network (MLSPIN)
Property Description
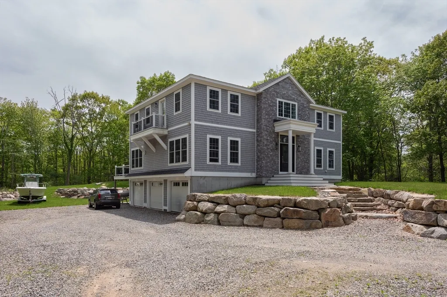
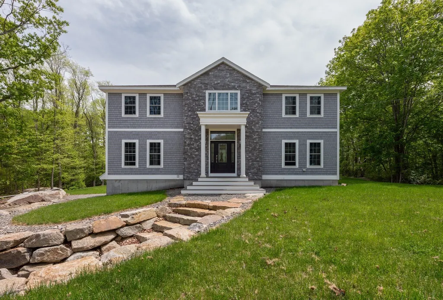
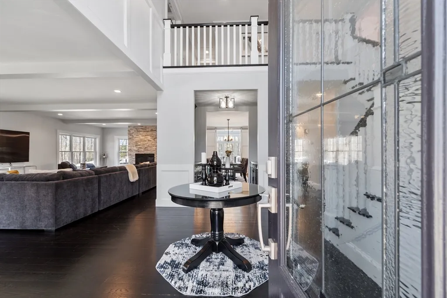
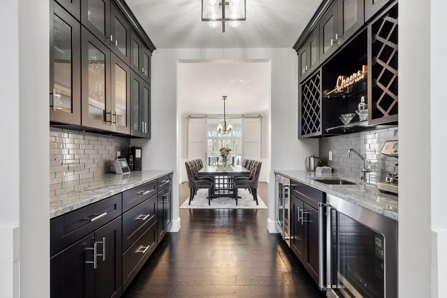
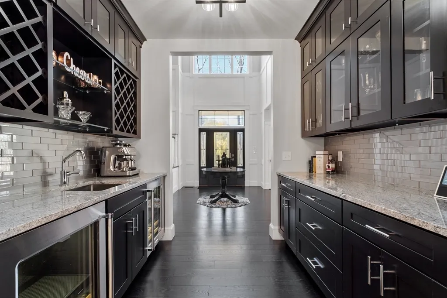
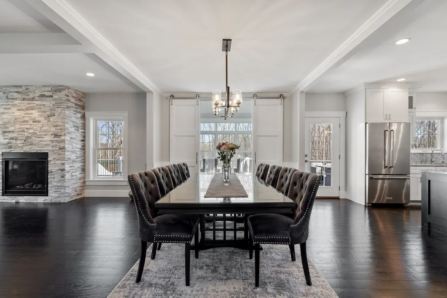
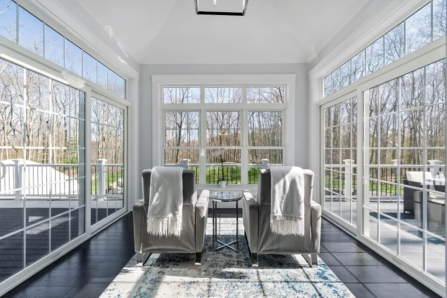
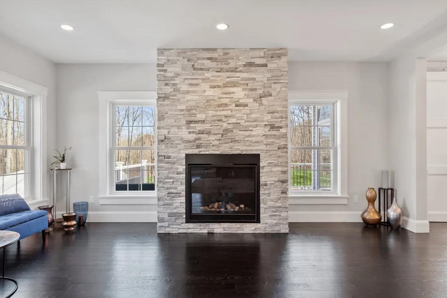
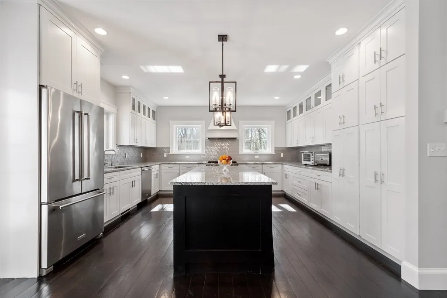
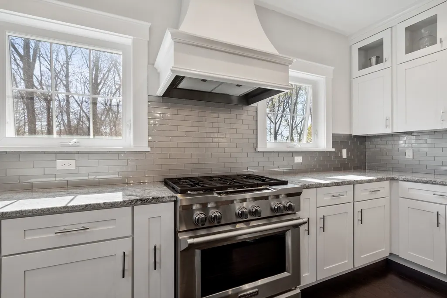
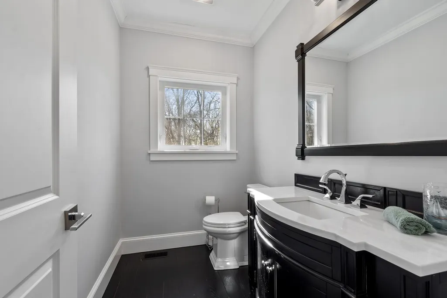
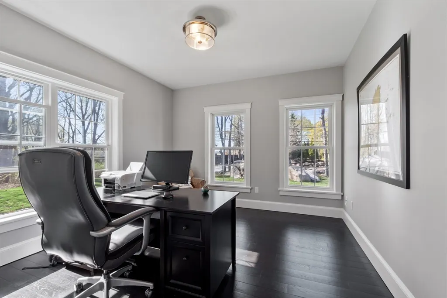
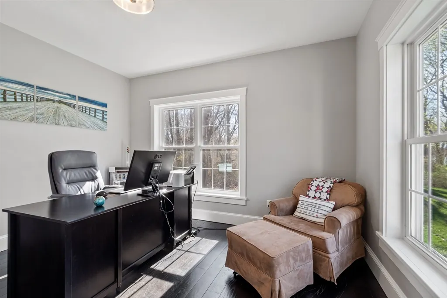
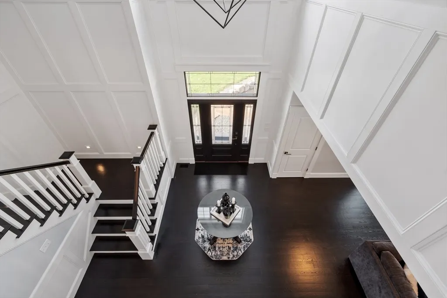
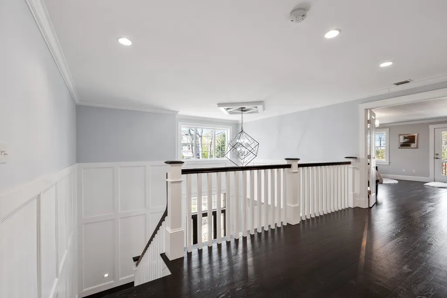
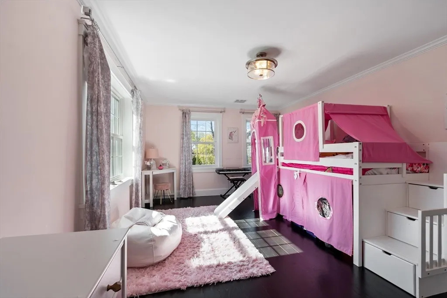
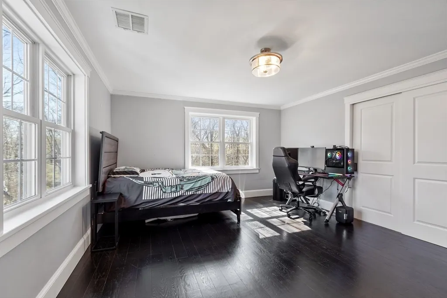
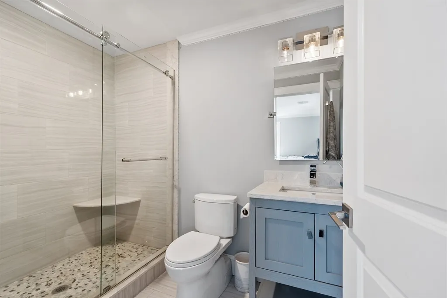
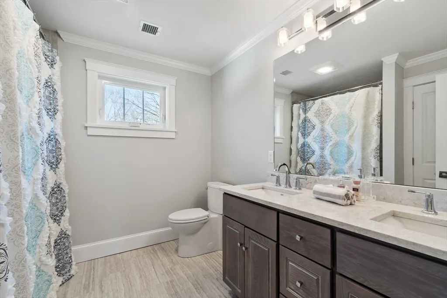
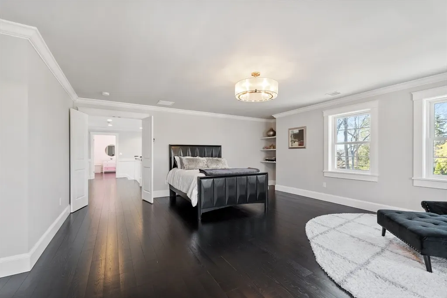
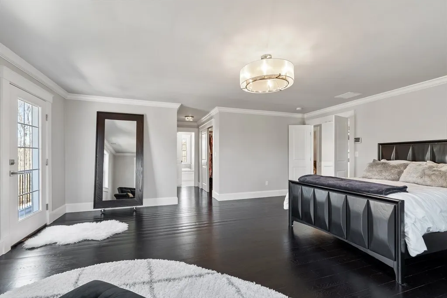
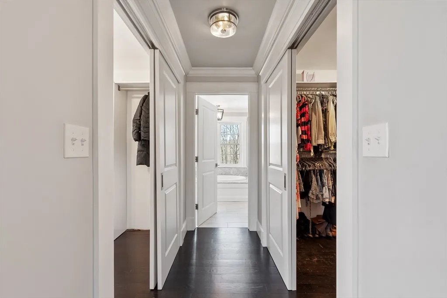
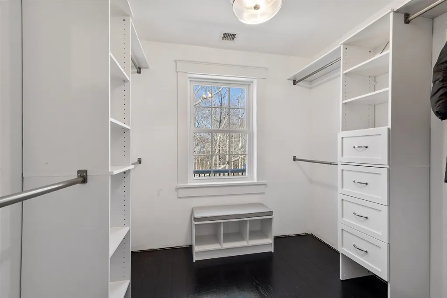
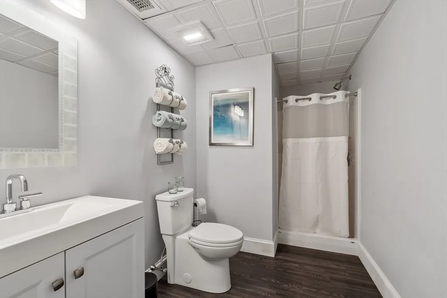
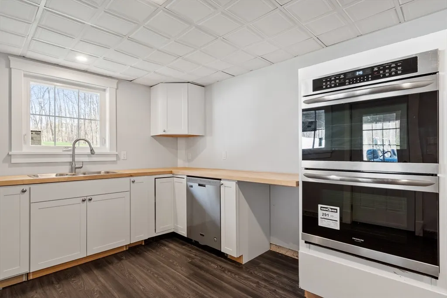
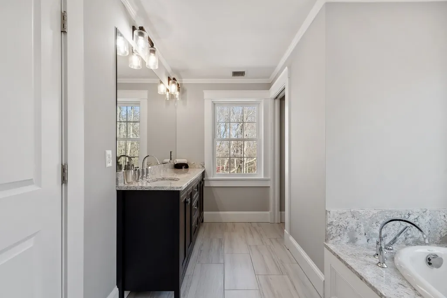
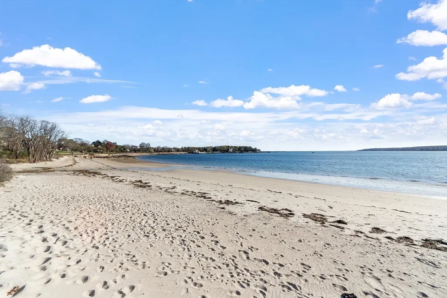
Exceptional 3-bed, 4.5-bath Colonial on 1.2 acres in East Gloucester, moments from Eastern Point Yacht Club and Niles Beach. A study in understated elegance, the home features geothermal heating/cooling and over 4,200 sq ft of luxurious living space. The main level opens into a foyer with 18' ceiling, dark hardwood floors, and staircase rising to second floor landing. Pass through the wet bar-pantry to a formal dining room, with sliding doors to sunroom and large deck. A spacious living room has walls of windows and granite gas fireplace; the chef’s kitchen has custom cabinets and dining island; and a private office offers first floor living option. On the upper level are an expansive main suite with his-n-hers walk-in closets, private balcony, and spa bath; and two more bedrooms and two full baths. The finished walk-out lower level has family room, accessory apartment, and laundry, with access to insulated 3-car garage. Sense and sensibility in Gloucester’s most distinctive community!
| Elementary School | Middle School | High School |
|---|---|---|
| East Gloucester Elementary School | O'maley Middle | GHS High School |
| Price History | |
|---|---|
| 5/29/2026 | Listed $2,495,000 |
General Features
| Sewer | Inspection Required for Sale,Private Sewer |
|---|---|
| Heating | Geothermal |
| Cooling | Geothermal |
| Utilities | for Gas Range,for Electric Range,for Electric Oven,for Electric Dryer,Washer Hookup,Icemaker Connection |
| Roof | Shingle,Other |
| Appliances | Water Heater,Dishwasher,Microwave,Refrigerator,Washer,Dryer,Water Treatment,Range Hood,Stainless Steel Appliance(s),Plumbed For Ice Maker |
| Zoning | RC-40 |
| Garage Spaces | 3 |
| Patio/Porch Features | Deck - Exterior,Deck - Composite |
| Architectural Style | Contemporary |
| Construction Materials | Frame |
| Exclusions | Stackable Washer And Dryer On Ll,Fridge And Freezer In Garage,Ask Agent For Details. |
| Year Built | 2021 |
| Electric | 200+ Amp Service |
| View | Scenic View(s) |
| Property Subtype | Single Family Residence |
| Tax Year | 2026 |
| Parcel Number | 1900521 |
| Waterfront Features | Beach Access,Ocean,Walk to,3/10 to 1/2 Mile To Beach,Beach Ownership(Private,Public) |
| Community Features | Public Transportation,Shopping,Pool,Tennis Court(s),Park,Walk/Jog Trails,Golf,Medical Facility,Laundromat,Conservation Area,Highway Access,House of Worship,Marina,Public School,T-Station |
| County | Essex |
| Property Type | Residential |
| HOA | Yes |
| Attached Garage | Yes |
| Energy Efficient | Thermostat |
| Subdivision Name | East Gloucester |
| Garage Y/N | Yes |
| Waterview | No |
| Total Rooms | 11 |
| Full Baths | 4 |
| Status | Back on Market |
| Directions | Take E. Main St to Eastern Point Boulevard,through the pillars - follow GPS to 3 Toronto Avenue |
| High School | Ghs |
| City | Gloucester |
| Senior Community Y/N | No |
| MLS Area | East Gloucester |
| Lot Size Units | Acres |
| Lot Size Square Feet | 52708 |
| Carport Y/N | No |
| Elementary School | East Gloucester |
| Property Attached Y/N | No |
| Year Built Details | Actual |
| Tax Annual Amount | 21309 |
| Home Warranty Y/N | No |
| Middle/Junior High School | O'maley Middle |
| Building Area Units | Square Feet |
| Primary Bedroom Level | Second |
| Standard Status | Active |
| Year Built Source | Public Records |
| Tax Assessed Value | 2288900 |
| Tax Lot | 0000 |
| Certified Treated | Unknown |
Interior Features
| Interior Amenities | Countertops - Stone/Granite/Solid,Recessed Lighting,Lighting - Pendant,Cable Hookup,Vaulted Ceiling(s),Slider,Bathroom - Full,Bathroom - Tiled With Shower Stall,Lighting - Sconce,Lighting - Overhead |
|---|---|
| Basement | Full,Finished,Walk-Out Access,Interior Entry,Garage Access,Concrete |
| Flooring | Tile,Engineered Hardwood,Flooring - Hardwood,Flooring - Stone/Ceramic Tile |
| Total Fireplaces | 1 |
| Fireplace Features | Living Room |
| Kitchen Level | First |
| Air Conditioning Y/N | Yes |
| Heating Y/N | Yes |
| Window Features | Window(s) - Stained Glass,Skylight,Window(s) - Picture,Insulated Windows,Screens |
| Fireplace Y/N | Yes |
| Above Grade Finished Area | 3369 |
| Half Baths | 1 |
| Laundry Features | Flooring - Stone/Ceramic Tile,Electric Dryer Hookup,Washer Hookup,Lighting - Pendant,Second Floor |
| Total Bedrooms | 3 |
| Below Grade Finished Area | 866 |
| Living Room Level | First |
| LivingAreaSource | Public Record |
| Kitchen Features | Closet/Cabinets - Custom Built,Flooring - Hardwood,Countertops - Stone/Granite/Solid,Kitchen Island,Deck - Exterior,Exterior Access,Recessed Lighting,Stainless Steel Appliances,Lighting - Pendant |
| Total Baths | 5 |
| Primary Bathroom Features | Yes |
| Living Room Features | Beamed Ceilings,Flooring - Hardwood,Cable Hookup,Open Floorplan,Recessed Lighting |
| Bedroom 3 Features | Closet,Flooring - Hardwood,Lighting - Pendant,Crown Molding |
| Bedroom 2 Features | Bathroom - Full,Closet,Flooring - Hardwood,Lighting - Pendant,Crown Molding |
| Dining Room Features | Flooring - Hardwood,Open Floorplan,Wainscoting,Lighting - Pendant,Crown Molding |
| Kitchen Area | 297.541666666 |
| Kitchen Length | 16.083333333 |
| Kitchen Width | 18.5 |
| Primary on Main | 242.833333333 |
| Second Bedroom Length | 15.5 |
| Second Bedroom Width | 15.666666666 |
| Bedroom 3 Area | 218.75 |
| Bedroom 3 Length | 18.75 |
| Bedroom 3 Width | 11.666666666 |
| Dining Room Area | 16.083333333 |
| Dining Room Width | 10.916666666 |
| Family Room Area | 387.833333333 |
| Family Room Length | 26 |
| Living Room Area | 685.416666666 |
| Living Room Length | 35 |
| Living Room Width | 19.583333333 |
| Primary Bedroom Area | 537.555555555 |
| Primary Bedroom Features | Walk-In Closet(s),Closet/Cabinets - Custom Built,Flooring - Hardwood,Balcony - Exterior,Slider,Lighting - Pendant |
| Primary Bedroom Length | 27.333333333 |
| Primary Bedroom Width | 19.666666666 |
| Family Room Width | 14.916666666 |
| Family Room Level | Basement |
| Family Room Features | Closet,Flooring - Hardwood,Exterior Access,Recessed Lighting,Slider |
| Dining Room Level | First |
| Dining Room Area | 175.576388888 |
| Bedroom 3 Level | Second |
| Second Bedroom Level | Second |
| Bathroom 1 Level | First |
| Bathroom 2 Level | Second |
| Bathroom 3 Level | Second |
Exterior Features
| Exterior Amenities | Deck - Composite,Balcony,Rain Gutters,Screens,Garden,Stone Wall |
|---|---|
| Parking Features | Attached,Under,Garage Door Opener,Storage,Workshop in Garage,Garage Faces Side,Insulated,Oversized,Off Street,Driveway,Stone/Gravel |
| Lot Features | Cleared,Level |
| Water Source | Private |
| Total Parking | 12 |
| Lot Size Area | 1.21 |
| Foundation Details | Concrete Perimeter |
| Spa | No |
| Building Area Total | 4235 |
| Lot Size Acres | 1.21 |
| Road Surface Type | Paved |
| Waterfront Y/N | No |
| Covered Spaces | 3 |
| Door Features | Insulated Doors |
| Road Frontage Type | Private Road |
| Road Responsibility | Private Maintained Road |
Amenities
- Foreclosure
- Views
- Short Sale
- New Construction
- Adult 55+
- Lease To Own
- No HOA Fees
- Furnished
- Primary On Main
- Air Conditioning
- Seller Finance
- Green
- Fixer Upper
- Horse
- Golf
- Fireplace
- Deck
- Garage
- Basement
- Pool
Property vs Single Family Average in 01930
Price
Taxes
Year Built
 Massachusetts MLS Property Info Network (MLSPIN) - The property listing data and information set forth herein were provided to MLS Property Information Network, Inc. from third party sources, including sellers, lessors and public records, and were compiled by MLS Property Information Network, Inc. The property listing data and information are for the personal, non commercial use of consumers having a good faith interest in purchasing or leasing listed properties of the type displayed to them and
