
Open House Fri, Sep 25th 10:00 AM - 11:30 AM


Address
17 Rich Rd, Woburn, MA
Price
$ 799,000
Property Attributes
- MLS#73582319
- TypeSingle Family
- Listing Status New
- CountyMIDDLESEX
- CityWoburn
- NeighborhoodWest Side
- Zip01801
- Style
- Year Built1957
- Taxes$ 6294
- Price$ 799,000
- Bedrooms4
- Full Bathrooms2
- Half Bathrooms0
- Sqr Footage2025
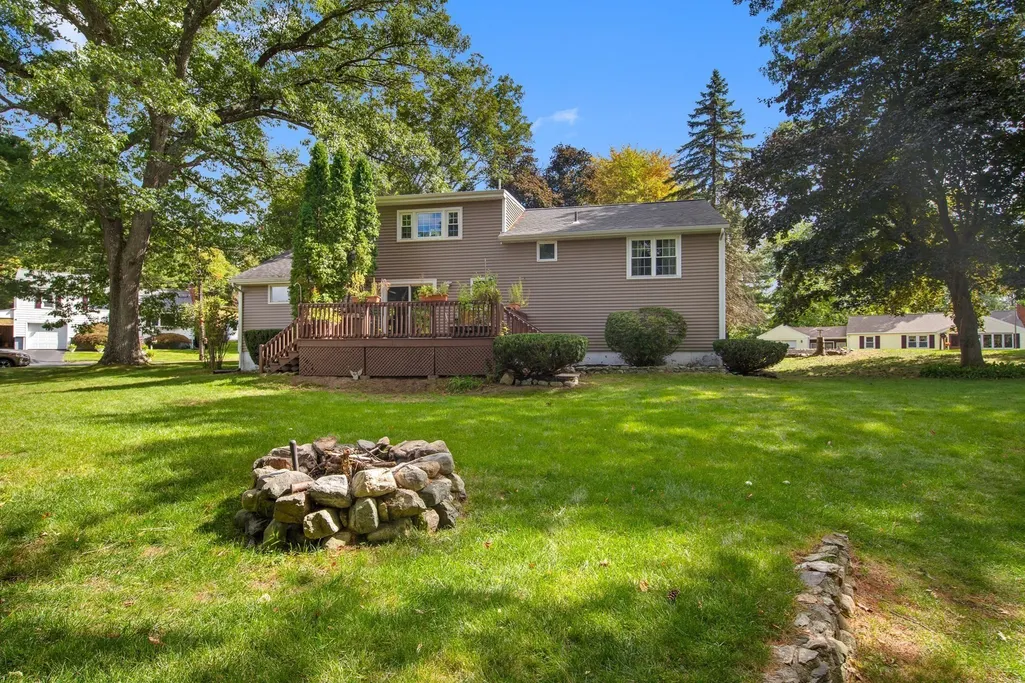
- Lot Size0.37 Acres
Data Source:
Massachusetts MLS Property Info Network (MLSPIN)
Property Description
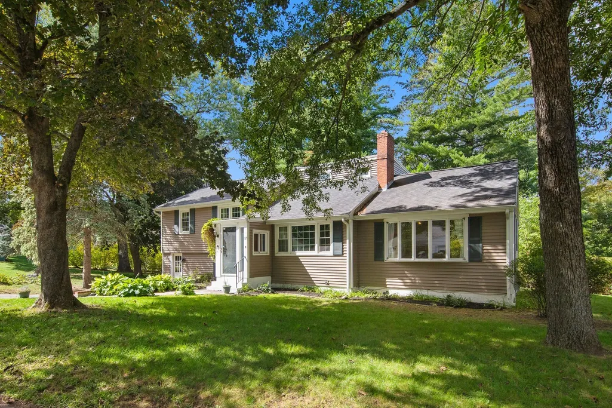
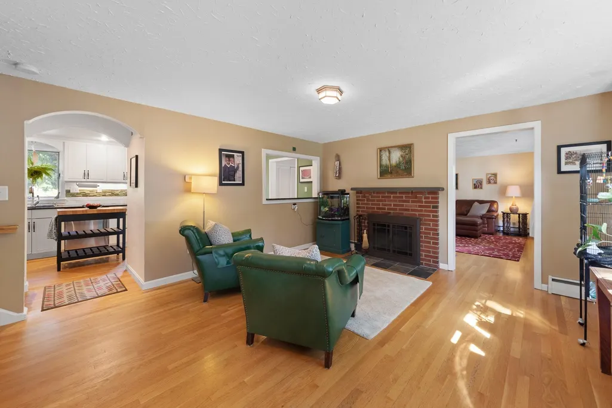
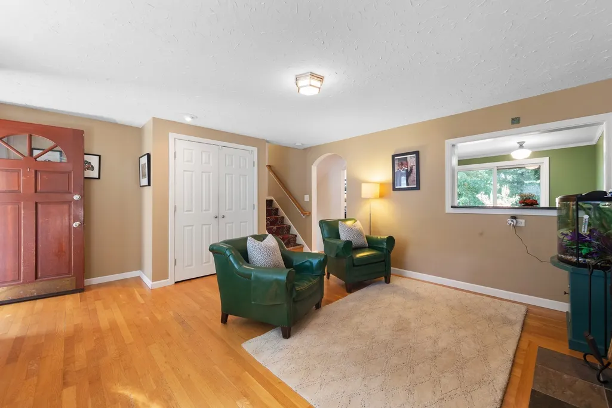
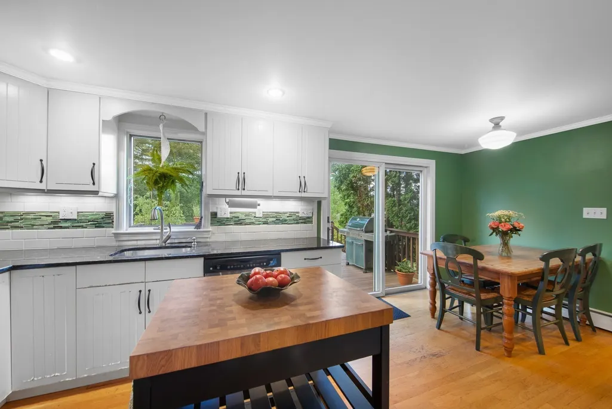
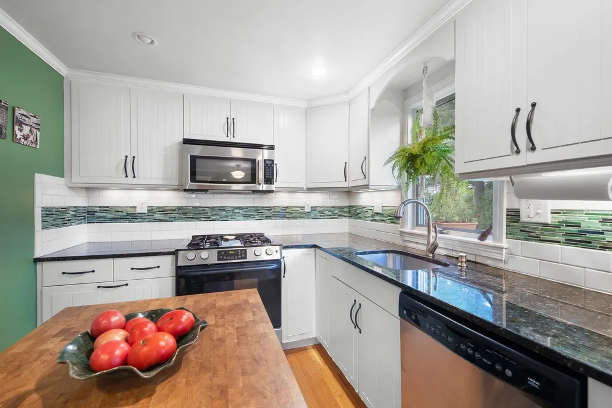
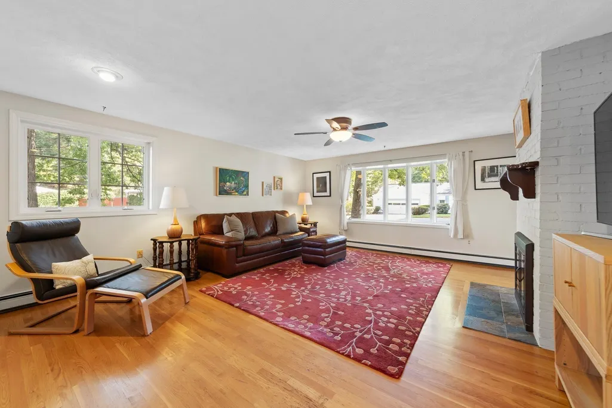
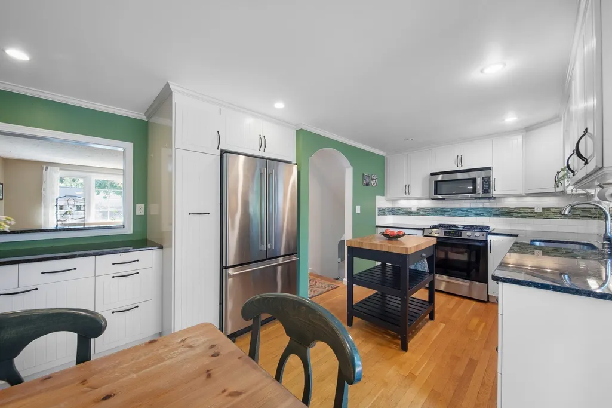
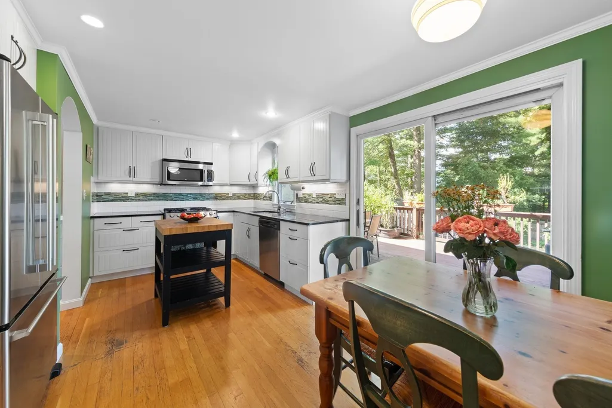
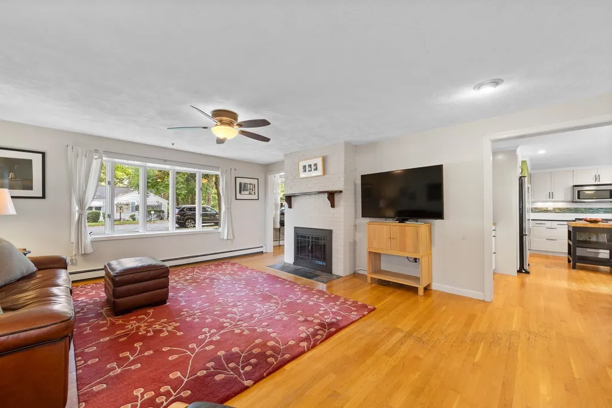
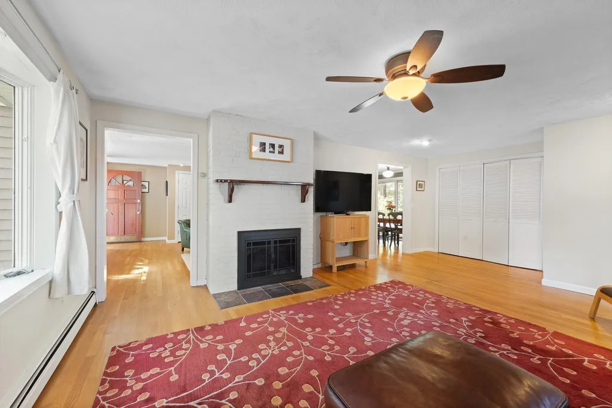
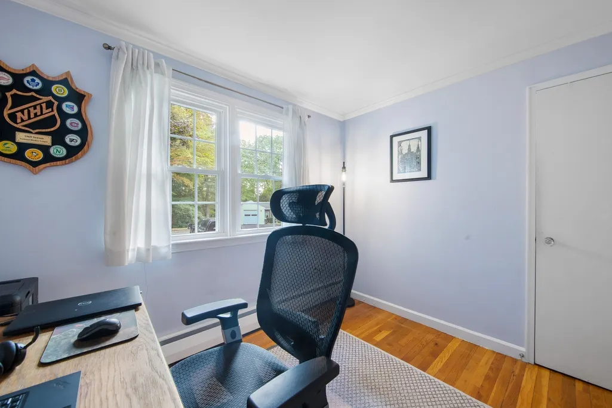
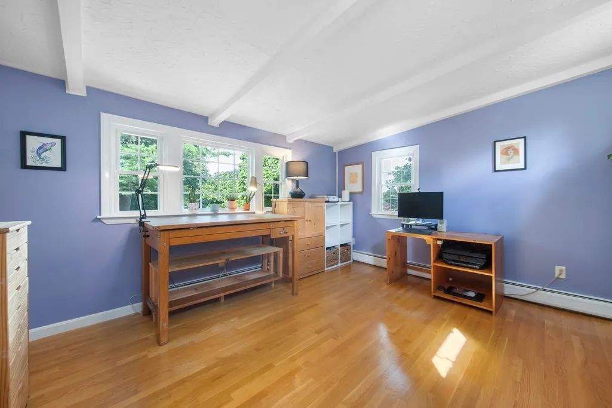
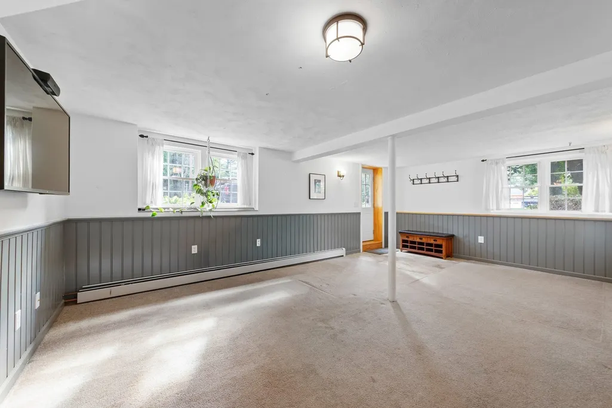
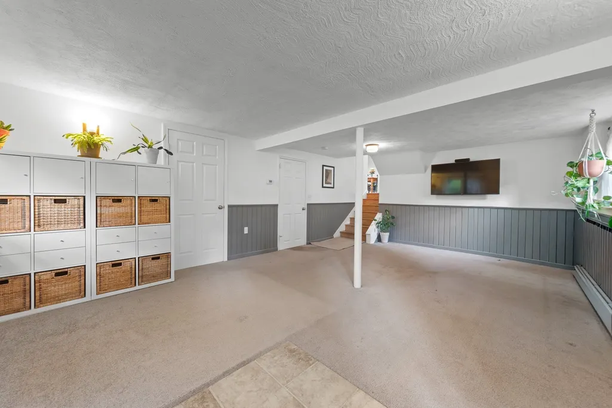
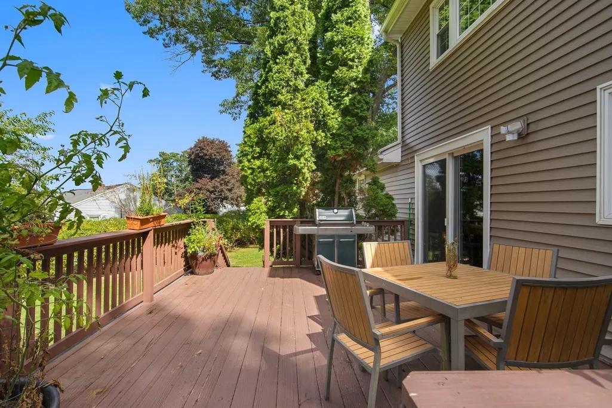
Tucked on a peaceful, tree-lined street in an established corner of Woburn's coveted West Side, just off the Lexington line, 17 Rich Rd sits in the kind of neighborhood you'll never want to leave. Generous lots and the nearby Shaker Glen conservation land offer wooded trails and wildlife close to home. Enjoy walks around Horn Pond, Woburn's many shops and restaurants, the historic Woburn Public Library, and the Greenway for biking and running. Lexington Center and Burlington's shopping and dining are just minutes away, with quick access to Routes 3, 95, and 93 and the commuter rail for an easy commute.This 4-bedroom, 2-full-bath multi-level home sits on a great lot with room to spread out. The main level offers a cozy living room and a dining room, connected by a two-sided fireplace you can enjoy from both spaces. It's a layout that works just as well for quiet nights in as it does for hosting. The eat-in kitchen has sliders out to a large deck overlooking the spacious, private yard, perfect for outdoor dinners and morning coffee. A full bath and convenient laundry round out the first floor. Upstairs you'll find all four bedrooms and a second full bath. The lower level adds a family room with its own exterior access to the front of the home, plus plenty of basement storage.A rare opportunity in one of Woburn's most desirable neighborhoods!
| Elementary School | Middle School | High School |
|---|---|---|
| Reeves Elementary School | Joyce Middle School | Woburn High School |
| Price History | |
|---|---|
| 9/24/2026 | Listed $799,000 |
General Features
| Sewer | Public Sewer |
|---|---|
| Heating | Baseboard,Oil |
| Cooling | None |
| Utilities | for Gas Range,for Electric Dryer,Washer Hookup |
| Roof | Shingle |
| Appliances | Water Heater,Range,Disposal,Microwave,Refrigerator,Washer,Dryer |
| Zoning | R-1 |
| Patio/Porch Features | Deck - Wood |
| Construction Materials | Frame |
| Exclusions | Sellers Will Leave The Fridge In Lower Level But Will Be Taking 2 Freezers In Basement |
| Year Built | 1957 |
| Electric | Circuit Breakers,100 Amp Service |
| Levels | Multi/Split |
| Property Subtype | Single Family Residence |
| Tax Year | 2025 |
| Parcel Number | M:71 B:13 L:05 U:00,915058 |
| Community Features | Public Transportation,Shopping,Park,Walk/Jog Trails,Medical Facility,Bike Path,Conservation Area,Highway Access,House of Worship,Public School |
| Accessibility | No |
| County | Middlesex |
| Property Type | Residential |
| HOA | No |
| Subdivision Name | West Side |
| Garage Y/N | No |
| Waterview | No |
| Total Rooms | 8 |
| Full Baths | 2 |
| Status | New |
| Directions | Russell to Dix to Rich |
| High School | Woburn |
| City | Woburn |
| Senior Community Y/N | No |
| Lot Size Units | Acres |
| Lot Size Square Feet | 16117 |
| Elementary School | Reeves |
| Property Attached Y/N | No |
| Year Built Details | Approximate |
| Tax Annual Amount | 6294 |
| Home Warranty Y/N | No |
| Middle/Junior High School | Joyce |
| Building Area Units | Square Feet |
| Primary Bedroom Level | Third |
| Standard Status | Active |
| Year Built Source | Public Records |
| Tax Assessed Value | 737000 |
| Certified Treated | Unknown |
Interior Features
| Flooring | Carpet,Hardwood |
|---|---|
| Total Fireplaces | 1 |
| Kitchen Level | First |
| Air Conditioning Y/N | No |
| Heating Y/N | Yes |
| Window Features | Insulated Windows |
| Fireplace Y/N | Yes |
| Above Grade Finished Area | 1680 |
| Laundry Features | First Floor,Electric Dryer Hookup,Washer Hookup |
| Total Bedrooms | 4 |
| Below Grade Finished Area | 345 |
| Living Room Level | First |
| LivingAreaSource | Public Record |
| Kitchen Features | Flooring - Hardwood |
| Total Baths | 2 |
| Primary Bathroom Features | No |
| Living Room Features | Flooring - Hardwood |
| Bedroom 4 Features | Closet,Flooring - Hardwood |
| Bedroom 3 Features | Closet,Flooring - Hardwood |
| Bedroom 2 Features | Closet,Flooring - Hardwood |
| Dining Room Features | Flooring - Hardwood |
| Kitchen Area | 216 |
| Kitchen Length | 18 |
| Kitchen Width | 12 |
| Primary on Main | 99 |
| Second Bedroom Length | 11 |
| Second Bedroom Width | 9 |
| Bedroom 3 Area | 80 |
| Bedroom 3 Length | 10 |
| Bedroom 3 Width | 8 |
| Bedroom 4 Area | 168 |
| Bedroom 4 Length | 14 |
| Bedroom 4 Width | 12 |
| Dining Room Area | 17 |
| Dining Room Width | 14 |
| Family Room Area | 294 |
| Family Room Length | 21 |
| Living Room Area | 255 |
| Living Room Length | 17 |
| Living Room Width | 15 |
| Primary Bedroom Area | 182 |
| Primary Bedroom Features | Flooring - Hardwood |
| Primary Bedroom Length | 14 |
| Primary Bedroom Width | 13 |
| Family Room Width | 14 |
| Family Room Level | Basement |
| Family Room Features | Flooring - Wall to Wall Carpet |
| Dining Room Level | First |
| Dining Room Area | 238 |
| Bedroom 4 Level | Second |
| Bedroom 3 Level | Second |
| Second Bedroom Level | Second |
| Bathroom 1 Level | First |
| Bathroom 2 Level | Second |
Exterior Features
| Exterior Amenities | Deck - Wood,Storage,Garden |
|---|---|
| Parking Features | Paved Drive,Off Street,Paved |
| Water Source | Public |
| Total Parking | 4 |
| Lot Size Area | 0.37 |
| Foundation Details | Block |
| Spa | No |
| Building Area Total | 2025 |
| Lot Size Acres | 0.37 |
| Waterfront Y/N | No |
| Road Frontage Type | Public |
Amenities
- Foreclosure
- Views
- Short Sale
- New Construction
- Adult 55+
- Lease To Own
- No HOA Fees
- Furnished
- Primary On Main
- Air Conditioning
- Seller Finance
- Green
- Fixer Upper
- Horse
- Golf
- Fireplace
- Deck
- Garage
- Basement
- Pool
Property vs Single Family Average in 01801
Price
Taxes
Year Built
 Massachusetts MLS Property Info Network (MLSPIN) - The property listing data and information set forth herein were provided to MLS Property Information Network, Inc. from third party sources, including sellers, lessors and public records, and were compiled by MLS Property Information Network, Inc. The property listing data and information are for the personal, non commercial use of consumers having a good faith interest in purchasing or leasing listed properties of the type displayed to them and
